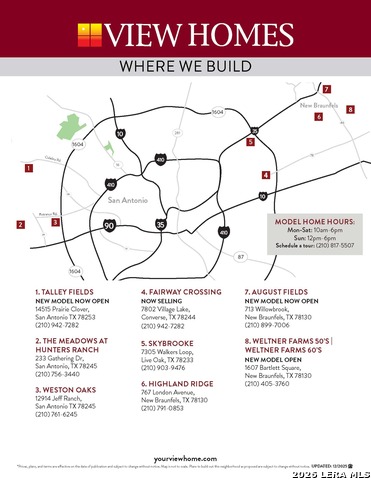
1607 Barlett

New Braunfels, TX  78130

$349,395

$ per ft²
$349,395
$ per ft²
Active
Active
 - For Sale
beds
Beds: 4 Beds
baths
Baths: 3 Baths
carpenters-square
Sq. Ft.: 2,105 ft²
property_type
Single Family Detached
calendar
Built 2025
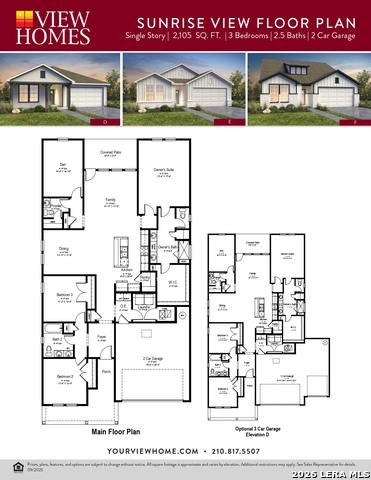
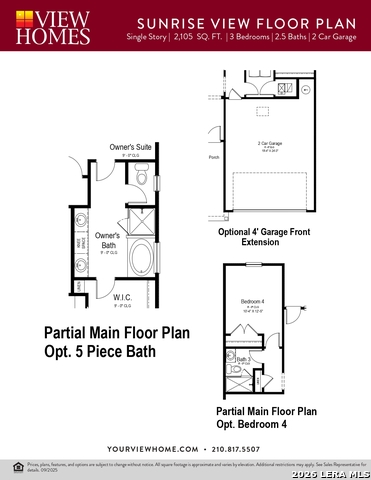
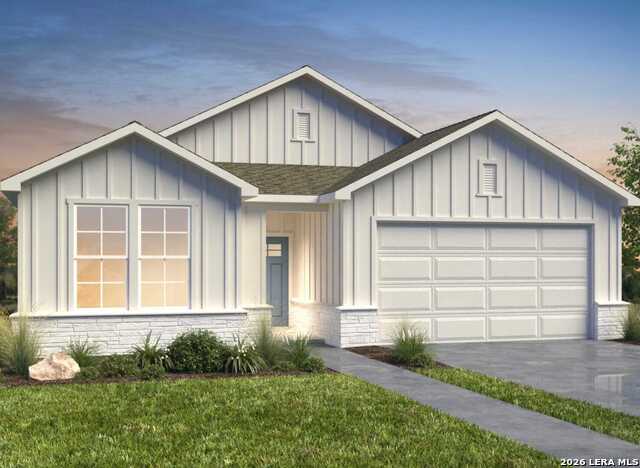
Model Home - Sunrise View Floorplan in the desirable Weltner Farms community! This beautifully designed single-story home offers 4 bedrooms, 3 full bathrooms, and a 2-car garage. The open-concept layout features stylish accent walls, a spacious kitchen with gas cooking, a large island, and plenty of room for everyday living and entertaining. Enjoy the convenience of a single-level floorplan paired with modern finishes throughout. Buyer to verify all information, including schools, taxes, square footage, and HOA details. Model home furnishings and features may vary; please see sales counselor for complete details.

Interior Features

Room Dimensions: Dining
13x11, Kitchen
12x10, Family
13x11, MasterBR
13x17, BR2
11x12, BR3
11x12, BR4
10x14
Interior: One Living Area
Master Bedroom Description: DownStairs, Walk-In Closet, Full Bath
Master Bathroom Description: Shower Only
Has Dining Room: Yes
Has Family Room: Yes
Fireplace Description: Not Applicable
Heating: Central
Heating Fuel: Natural Gas
Cooling: One Central
Floors: Carpeting, Vinyl, Other

Exterior/contentSc ing Features

Style: One Story
Is New Construction: Yes
Construction: New
Manufacturer: View Homes
Foundation: Slab
Roof: Heavy Composition
Water / Sewer: City
Parking Description: Two Car Garage
Has Garage: Yes
Garage Spaces: 2
Pool/Spa Description: None
Lot Size: 0.17
Is One Story: Yes

School Information

County: Guadalupe
Neighborhood Amenities: Park/Playground, BBQ/Grill
MLS Area: 2707
Subdivision: Weltner Farms
Room Dimensions: Dining
13x11, Kitchen
12x10, Family
13x11, MasterBR
13x17, BR2
11x12, BR3
11x12, BR4
10x14
Interior: One Living Area
Master Bedroom Description: DownStairs, Walk-In Closet, Full Bath
Master Bathroom Description: Shower Only
Has Dining Room: Yes
Has Family Room: Yes
Fireplace Description: Not Applicable
Heating: Central
Heating Fuel: Natural Gas
Cooling: One Central
Floors: Carpeting, Vinyl, Other
Style: One Story
Is New Construction: Yes
Construction: New
Manufacturer: View Homes
Foundation: Slab
Roof: Heavy Composition
Water / Sewer: City
Parking Description: Two Car Garage
Has Garage: Yes
Garage Spaces: 2
Pool/Spa Description: None
Lot Size: 0.17
Is One Story: Yes
School District: Comal
Elementary School: Clear Spring
Jr. High School: Canyon
High School: Canyon

Local Information

County: Guadalupe
Neighborhood Amenities: Park/Playground, BBQ/Grill
MLS Area: 2707
Subdivision: Weltner Farms

Other Property Details

Proposed Terms: Conventional, FHA, VA, Buydown, TX Vet, Cash, Investors OK
Property Type: SFR
Property SubType: Single Family Detached
Year Built: 2025
Status: Price Change
HOA Fee: $400
HOA Frequency: Quarterly


©2025, San Antonio Board of REALTORS®. All rights reserved. Information deemed to be reliable but not guaranteed. The data relating to real estate for sale on this website comes in part from the Broker Reciprocitysm Program. Real estate listings held by brokerage firms other than are marked with the BR logo and detailed information about them includes the name of the listing brokers. Listing broker has attempted to offer accurate data, but buyers are advised to confirm all items. IDX information is provided exclusively for consumers’ personal, non-commercial use, that it may not be used for any purpose other than to identify prospective properties consumers may be interested in purchasing, and that the data is deemed reliable but is not guaranteed accurate by the MLS. The MLS may, at its discretion, require use of other disclaimers as necessary to protect participants and/or the MLS from liability.

Information last updated on 11/8/2026